


Address
2484 Tuckawana Cir Nw, Roanoke, VA
Price
$ 230,000
Property Attributes
- MLS#931241
- Type
- Listing Status Active
- CountyCITY OF ROANOKE
- CityRoanoke
- Area0140 - City of Roanoke - NW
- NeighborhoodCountryside
- Zip24017
- StyleTownhouse
- Year Built2004
- Taxes$ 1583
- Price$ 230,000
- Bedrooms3
- Full Bathrooms2
- Half Bathrooms0
- Sqr Footage1250
- Lot Size0.1 Acres
Data Source:
Roanoke Valley MLS (RVAR)
Property Description
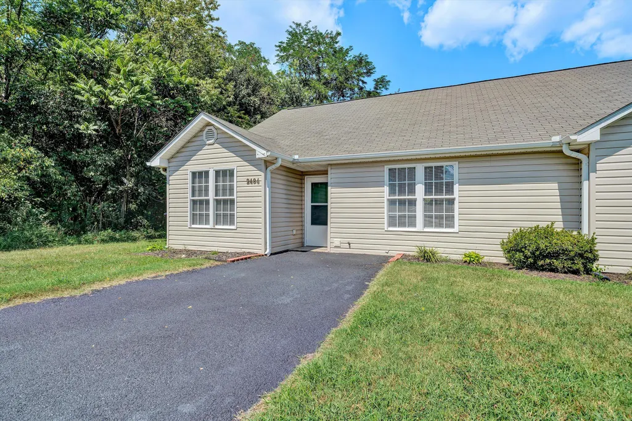
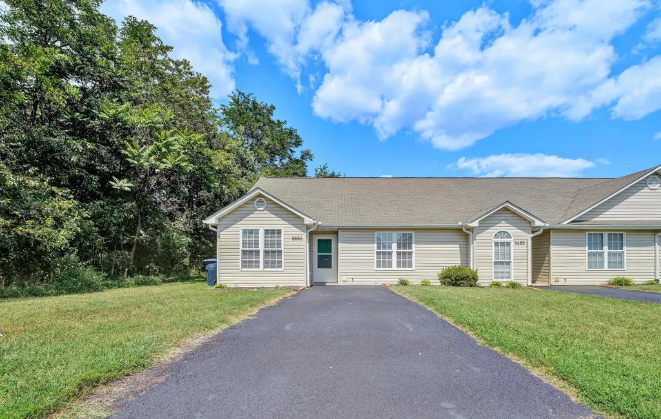
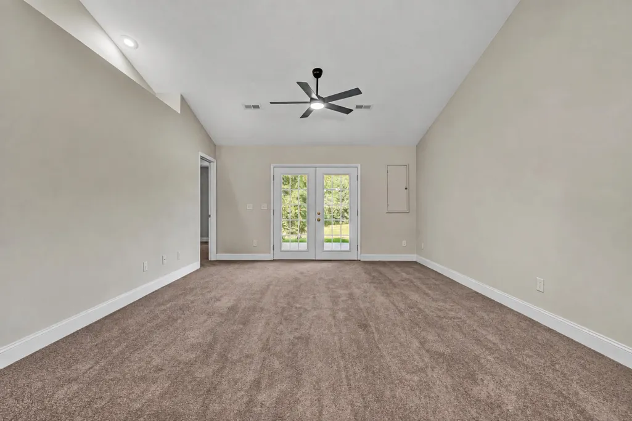
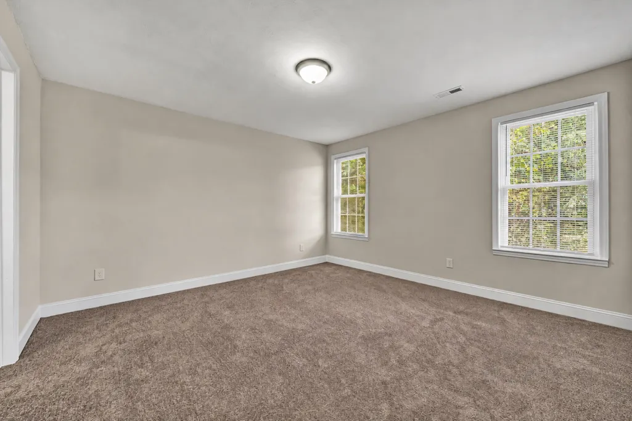
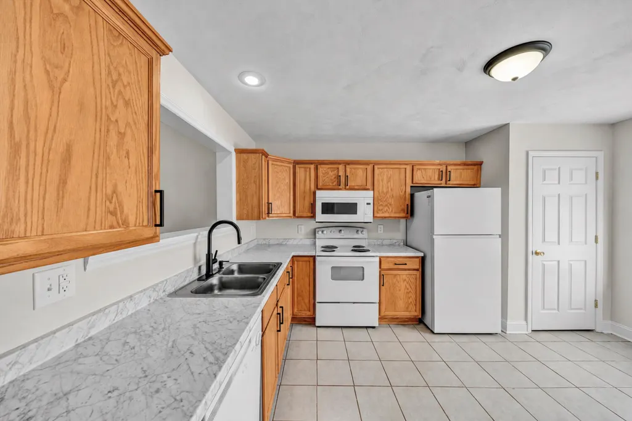
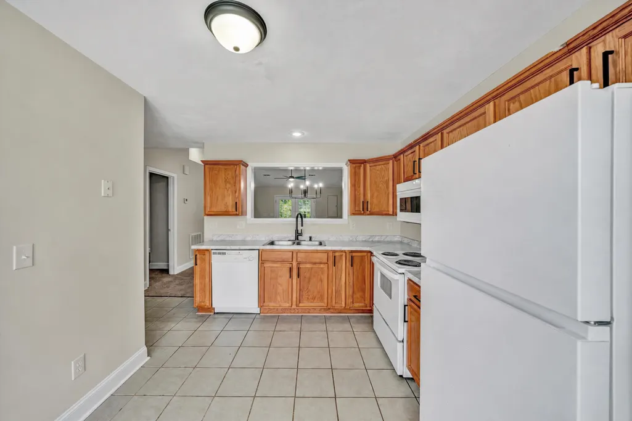
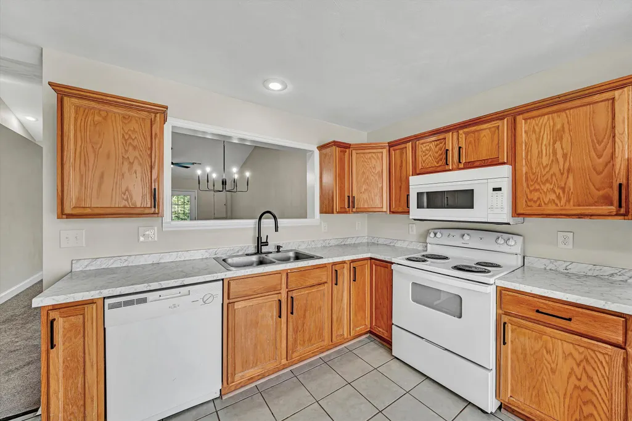
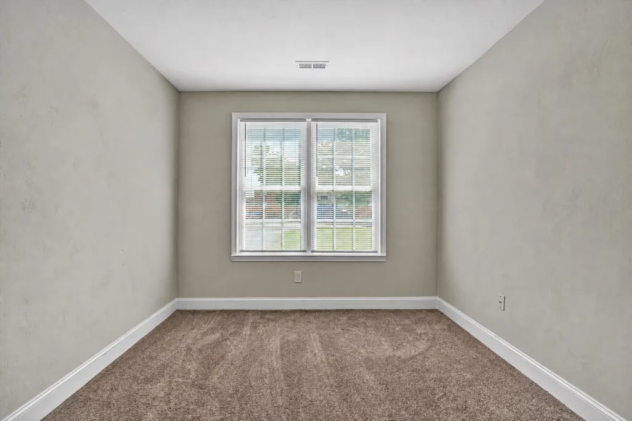
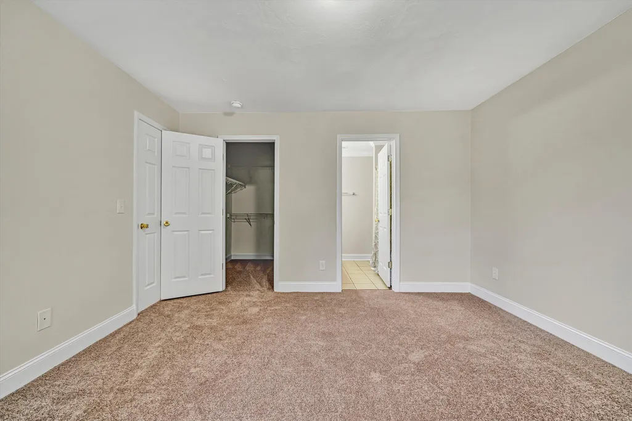
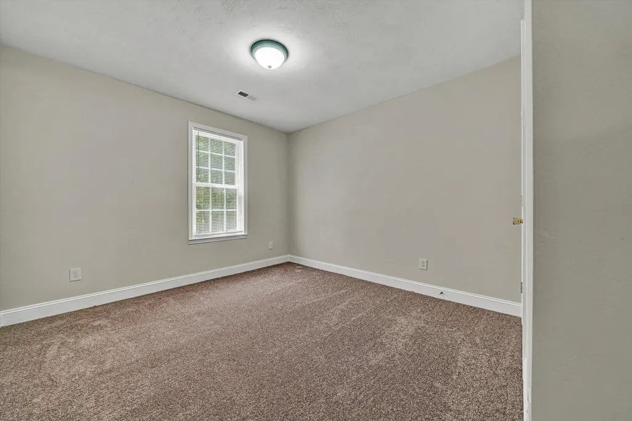
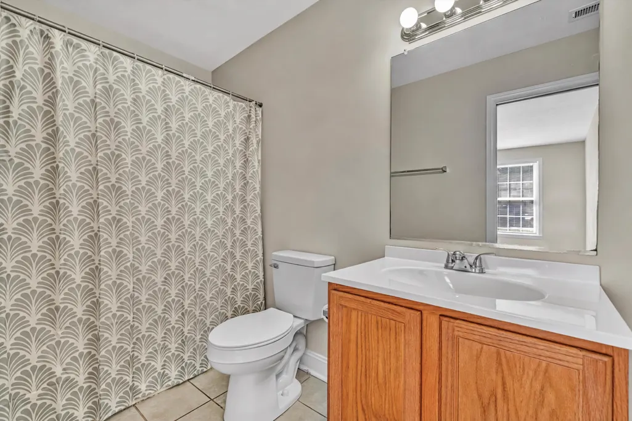
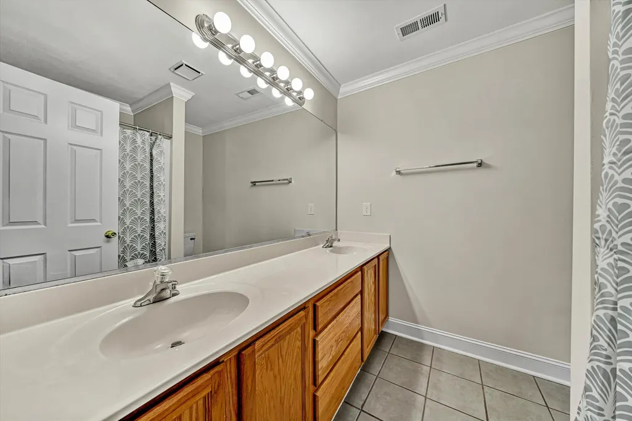
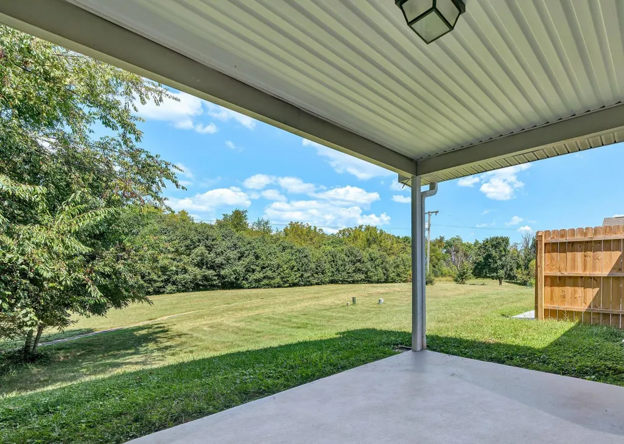
Newer build 3BD/2BA well-maintained one-story end-unit townhome with open modern layout and high vaulted ceilings. Amazing backyard that backs to the old golf course. Freshly remodeled. New HVAC to boot! Enjoy the large covered patio overlooking the backyard, perfect for relaxing or entertaining. Convenient to restaurants, shopping, and downtown Roanoke. The lockbox is located at unit 2482.
| Elementary School | Middle School | High School |
|---|---|---|
| Round Hill Elementary School | James Breckinridge Middle School | William Fleming High School |
| Price History | |
|---|---|
| 9/10/2026 | Listed $230,000 |
General Features
| Heating | Heat Pump Electric |
|---|---|
| Cooling | Heat Pump Electric |
| Year Built | 2004 |
| Levels | 1 Story |
| Property Subtype | Townhouse |
| County | City of Roanoke |
| New Construction | No |
| Property Type | Residential |
| HOA | No |
| Subdivision Name | Countryside |
| Total Rooms | 6 |
| Full Baths | 2 |
| Status | Active |
| Directions | From Peters Creek,turn on Frontage to right on Highland Farm Road to right on Tuckawana Circle. |
| High School | William Fleming |
| City | Roanoke |
| MLS Area | 0140 - City of Roanoke - NW |
| Lot Size Units | Acres |
| Lot Size Square Feet | 4356.0 |
| Carport Spaces | 0.0 |
| Carport Y/N | No |
| Elementary School | Round Hill |
| Property Attached Y/N | Yes |
| Land Lease Y/N | No |
| Tax Annual Amount | 1583.56 |
| Home Warranty Y/N | No |
| Middle/Junior High School | James Breckinridge |
| Lease Renewal Y/N | No |
| MLS Area Minor | 0140 - City of Roanoke - NW |
| Additional Parcels Y/N | No |
| Lease Considered Y/N | No |
| Rent Control Y/N | No |
| Virtual Tour | https://showsgreat.photography/2484-Tuckawana-Cir-NW/idx |
| Standard Status | Active |
| Tax Lot | 7A-12 |
| MobileHomeRemainsYN | No |
| Senior Community | None |
Interior Features
| Flooring | Carpet,Tile |
|---|---|
| Basement (Y/N) | No |
| Air Conditioning Y/N | Yes |
| Heating Y/N | Yes |
| Total Bedrooms | 3 |
| Main Level Bedrooms | 3 |
| Main Level Bathrooms | 2 |
| Total Baths | 2 |
Exterior Features
| Water Source | Public |
|---|---|
| Lot Size Area | 0.1 |
| Spa | No |
| Building Area Total | 1250.0 |
| Lot Size Acres | 0.1 |
| Covered Spaces | 0.0 |
| Crops Included Y/N | No |
| Horse Y/N | No |
| Irrigation Water Rights Y/N | No |
Amenities
- Foreclosure
- Views
- Short Sale
- New Construction
- Adult 55+
- Lease To Own
- No HOA Fees
- Furnished
- Pets
- Primary On Main
- Air Conditioning
- Seller Finance
- Green
- Fixer Upper
- Horse
- Golf
- Fireplace
- Deck
- Garage
- Basement
- Pool
Property vs Average in 24017
Price
Taxes
Year Built
 © 2026 New River Valley Multiple Listing Service, Inc. All rights reserved. The information provided is for consumers' personal, non-commercial use and may not be used for any purpose other than to identify prospective properties consumers may be interested in purchasing. All data is deemed reliable but is not guaranteed accurate.
NRVMLS data last updated at September 23, 2026 11:27 AM UTC
© 2026 New River Valley Multiple Listing Service, Inc. All rights reserved. The information provided is for consumers' personal, non-commercial use and may not be used for any purpose other than to identify prospective properties consumers may be interested in purchasing. All data is deemed reliable but is not guaranteed accurate.
NRVMLS data last updated at September 23, 2026 11:27 AM UTC
 Information is deemed to be reliable, but is not guaranteed. © 2026 MLS and FBS. Prepared by MLS of Roanoke Valley, Inc. (540-772-0526) on September 23, 2026 11:11 AM UTC . The information on this sheet has been made available by the MLS and may not be the listing of the provider. All searches are performed on live data on the MLS server. Although the Multiple Listing Service of The Roanoke Valley is the single source for these listings, listing data appearing on this website does not necessarily
