

Address
132 W Calhoun St, Salem, VA
Price
$ 399,950
Property Attributes
- MLS#930635
- Type
- Listing Status Active
- CountyCITY OF SALEM
- CitySalem
- Area0300 - City of Salem
- Zip24153
- Style
- Year Built2023
- Taxes$ 4532
- Price$ 399,950
- Bedrooms4
- Full Bathrooms4
- Half Bathrooms0
- Sqr Footage2110
- Lot Size0.07 Acres
Data Source:
Roanoke Valley MLS (RVAR)
Property Description
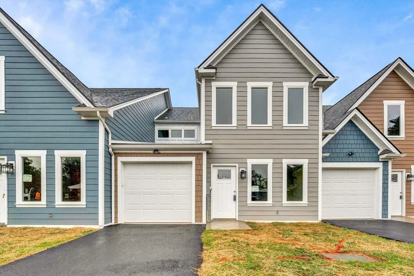
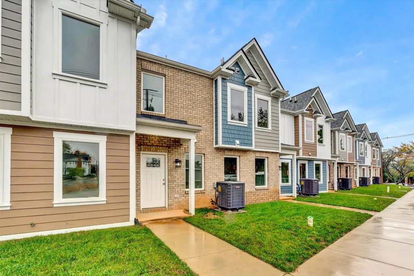
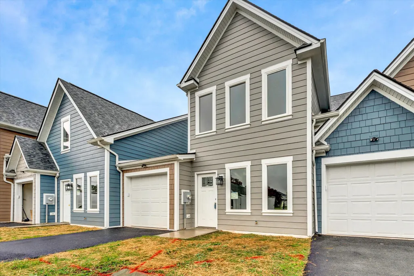
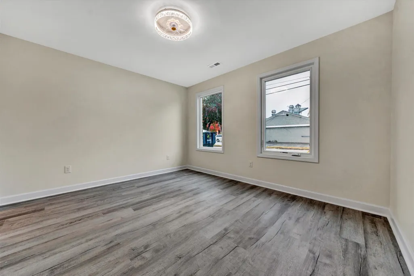
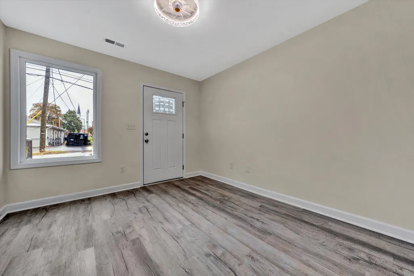
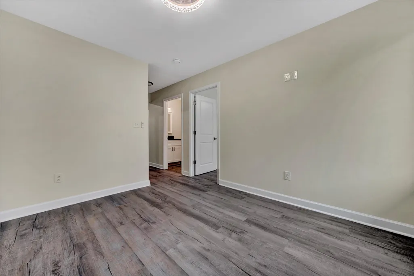
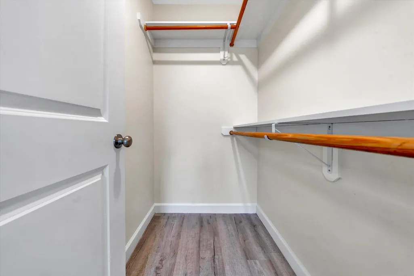
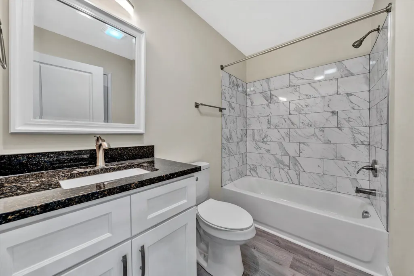
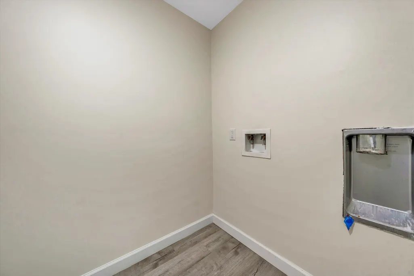
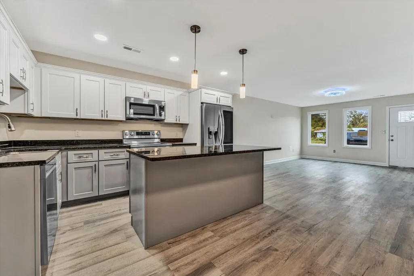
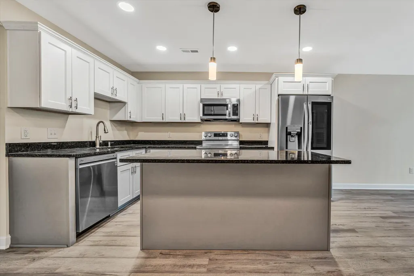
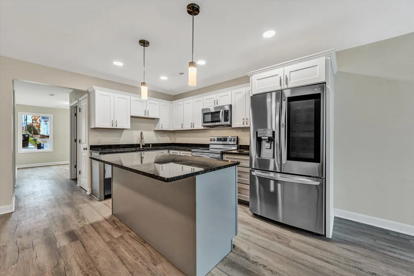
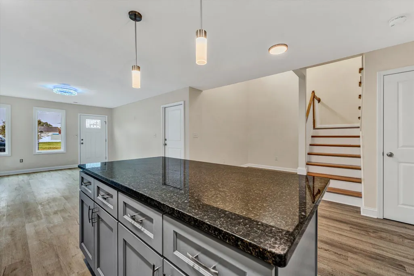
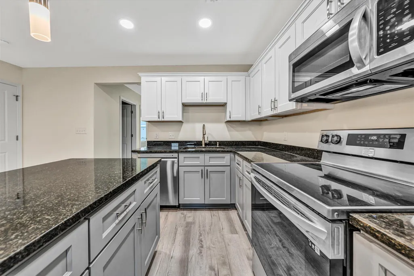
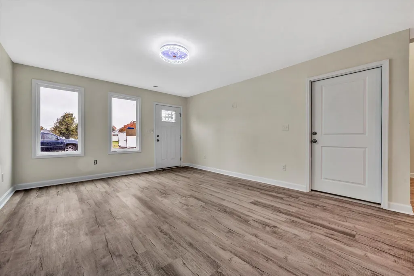
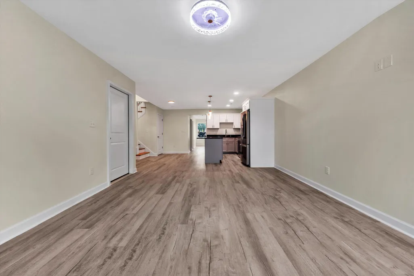
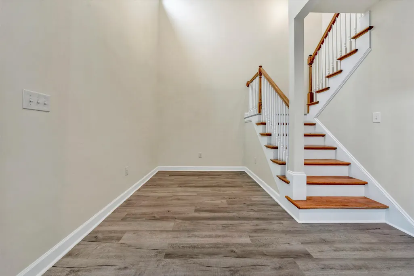
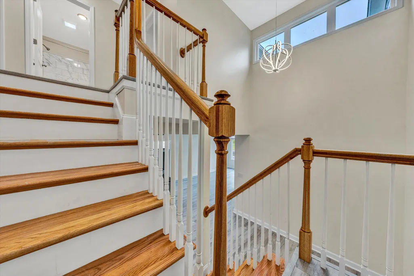
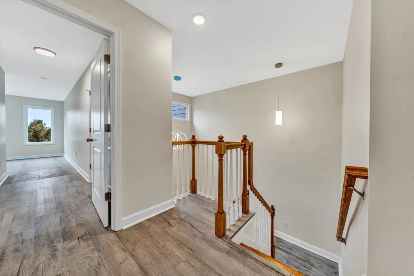
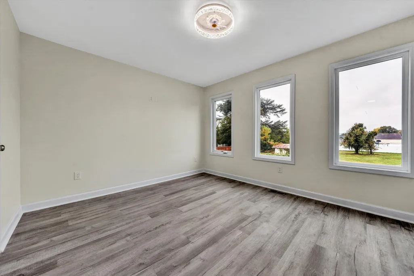
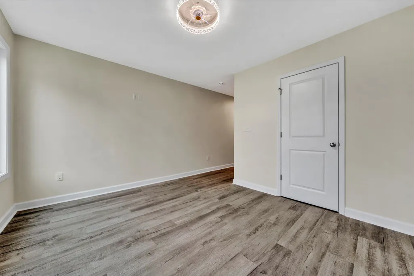
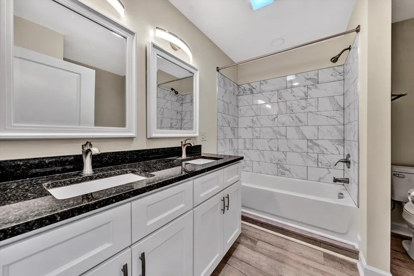
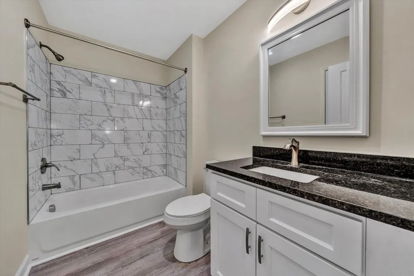
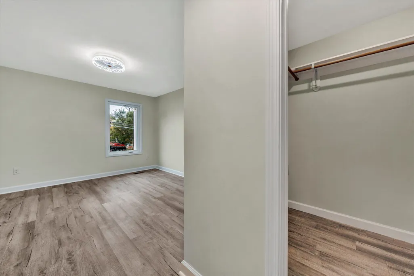
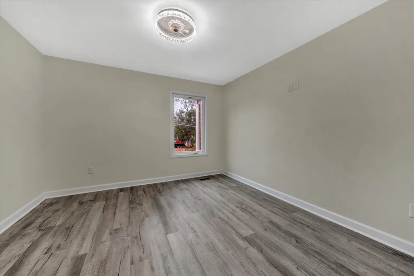
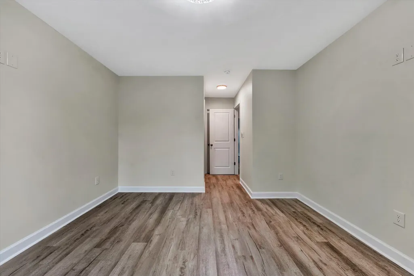
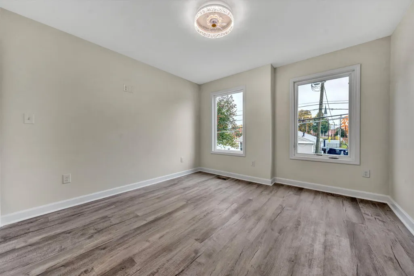
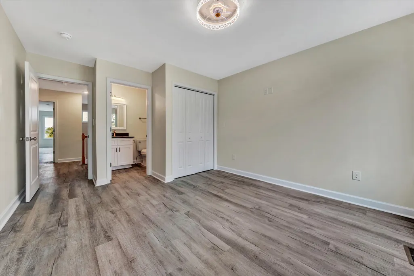
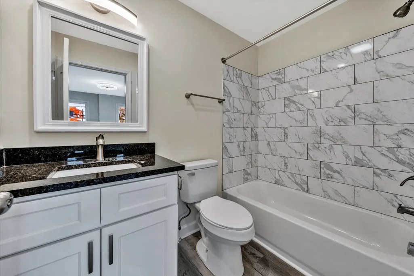
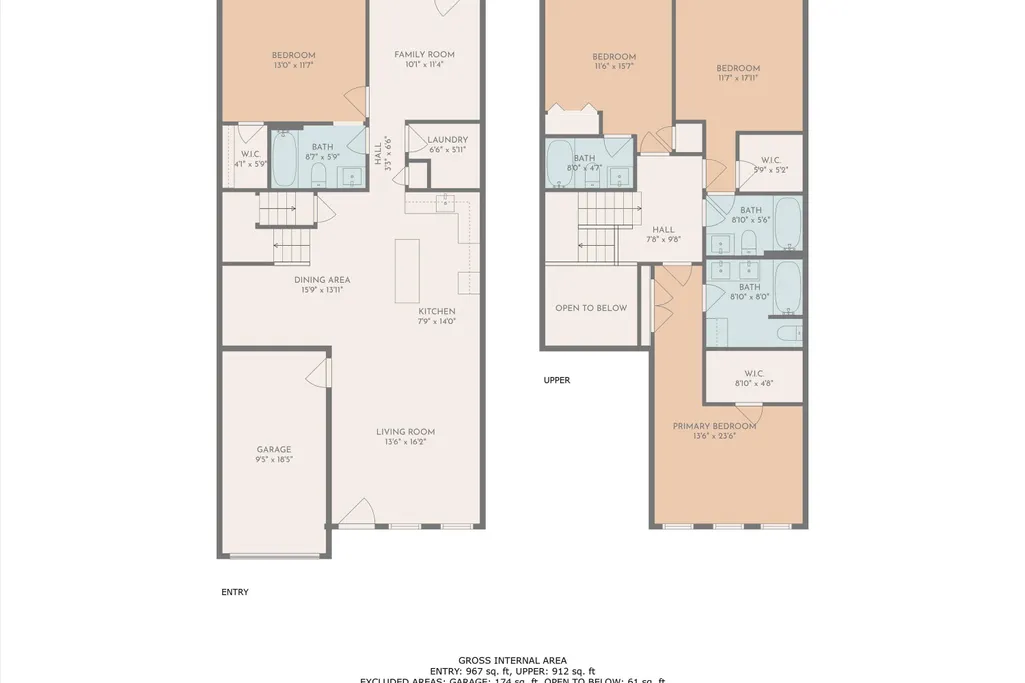
Newer construction (2023) 4-bedroom, 4-bath townhome built by Alam Design Group, offering quality construction, modern finishes, and an exceptional floor plan. With approximately 2,078 +/- finished square feet, this spacious home features four bedrooms, each with its own private ensuite bath. The main level offers a spacious living room, well-appointed kitchen with stainless steel LG appliance package, large kitchen island, versatile flex room, laundry room, and a convenient main-level bedroom with ensuite bath. Upstairs are three additional bedrooms, each featuring a private ensuite bath. Quality features include Pella windows, a 3-ton heat pump, attractive Hardie board and brick exterior, and bathrooms with marble-look glossy ceramic tile surrounds. Each townhome includes a private garage, driveway parking, plus additional parking in the community parking area. HOA services include maintenance of the grounds, sidewalks, and parking areas. Enjoy newer construction, spacious living, private bedroom suites, low-maintenance exterior living, and quality craftsmanship in this thoughtfully designed townhome. These units are leased; call LA for details.
| Elementary School | Middle School | High School |
|---|---|---|
| West Salem Elementary School | Andrew Lewis Middle School | Salem High |
| Price History | |
|---|---|
| 8/21/2026 | Listed $399,950 |
General Features
| Heating | Heat Pump Electric |
|---|---|
| Cooling | Heat Pump Electric,Central Air |
| Appliances | Microwave Oven (Built In) |
| HOA Fee | 100.0 |
| Architectural Style | Other - See Remarks |
| Year Built | 2023 |
| Levels | 2 Story |
| Property Subtype | Townhouse |
| Assoc Fee Paid Per | Monthly |
| County | City of Salem |
| New Construction | No |
| Property Type | Residential |
| HOA | Yes |
| Attached Garage | No |
| Subdivision Name | N/A |
| Total Rooms | 9 |
| Full Baths | 4 |
| Status | Active |
| Directions | W Main St to Chestnut St.; Left on W Calhoun. Townhome on right,then turn into parking area. |
| High School | Salem High |
| City | Salem |
| MLS Area | 0300 - City of Salem |
| Lot Size Units | Acres |
| Lot Size Square Feet | 3049.2 |
| Carport Spaces | 0.0 |
| Carport Y/N | No |
| Elementary School | West Salem |
| Property Attached Y/N | Yes |
| Land Lease Y/N | No |
| Tax Annual Amount | 4532.4 |
| Home Warranty Y/N | No |
| Middle/Junior High School | Andrew Lewis |
| Lease Renewal Y/N | No |
| MLS Area Minor | 0300 - City of Salem |
| Additional Parcels Y/N | No |
| Lease Considered Y/N | No |
| Rent Control Y/N | No |
| Standard Status | Active |
| MobileHomeRemainsYN | No |
| Senior Community | None |
Interior Features
| Interior Amenities | Ceiling Fan(s) |
|---|---|
| Basement (Y/N) | No |
| Air Conditioning Y/N | Yes |
| Heating Y/N | Yes |
| Total Bedrooms | 4 |
| Main Level Bedrooms | 1 |
| Main Level Bathrooms | 1 |
| Total Baths | 4 |
Exterior Features
| Parking Features | Paved Driveway,Garage Door Opener |
|---|---|
| Lot Features | Level |
| Water Source | Public |
| Lot Size Area | 0.07 |
| Foundation Details | Slab |
| Spa | No |
| Building Area Total | 2110.0 |
| Lot Size Acres | 0.07 |
| Other Parking | Off Street Parking |
| Covered Spaces | 1.0 |
| Crops Included Y/N | No |
| Horse Y/N | No |
| Irrigation Water Rights Y/N | No |
Amenities
- Foreclosure
- Views
- Short Sale
- New Construction
- Adult 55+
- Lease To Own
- No HOA Fees
- Furnished
- Pets
- Primary On Main
- Air Conditioning
- Seller Finance
- Green
- Fixer Upper
- Horse
- Golf
- Fireplace
- Deck
- Garage
- Basement
- Pool
Property vs Average in 24153
Price
Taxes
Year Built
Visits
 © 2026 New River Valley Multiple Listing Service, Inc. All rights reserved. The information provided is for consumers' personal, non-commercial use and may not be used for any purpose other than to identify prospective properties consumers may be interested in purchasing. All data is deemed reliable but is not guaranteed accurate.
NRVMLS data last updated at September 23, 2026 11:27 AM UTC
© 2026 New River Valley Multiple Listing Service, Inc. All rights reserved. The information provided is for consumers' personal, non-commercial use and may not be used for any purpose other than to identify prospective properties consumers may be interested in purchasing. All data is deemed reliable but is not guaranteed accurate.
NRVMLS data last updated at September 23, 2026 11:27 AM UTC
 Information is deemed to be reliable, but is not guaranteed. © 2026 MLS and FBS. Prepared by MLS of Roanoke Valley, Inc. (540-772-0526) on September 23, 2026 11:11 AM UTC . The information on this sheet has been made available by the MLS and may not be the listing of the provider. All searches are performed on live data on the MLS server. Although the Multiple Listing Service of The Roanoke Valley is the single source for these listings, listing data appearing on this website does not necessarily
