



Address
209 Windward Dr Sw, Roanoke, VA
Price
$ 370,000
Property Attributes
- MLS#930556
- TypeCondos
- Listing Status Active
- CountyCITY OF ROANOKE
- CityRoanoke
- Area0130 - City of Roanoke - SW
- NeighborhoodWindward
- Zip24018
- StyleCondominium
- Year Built1987
- Taxes$ 4392
- Price$ 370,000
- Bedrooms3
- Full Bathrooms2
- Half Bathrooms2
- Sqr Footage2142
Data Source:
Roanoke Valley MLS (RVAR)
Property Description
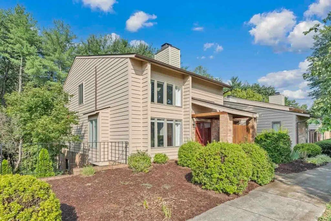
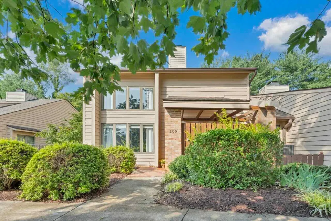
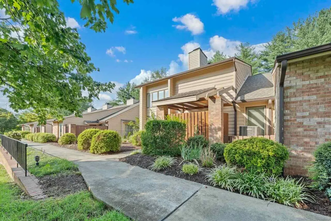
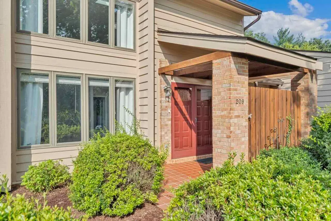
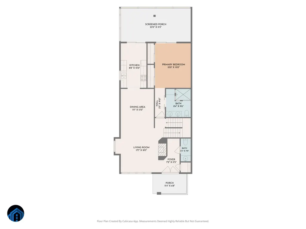
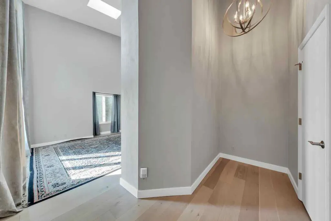
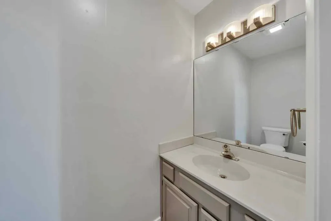
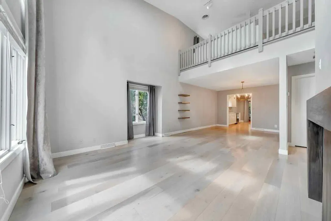
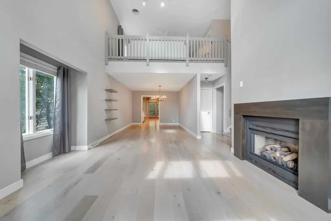
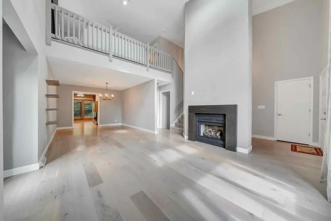
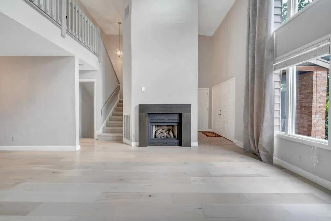
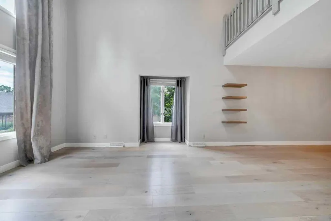
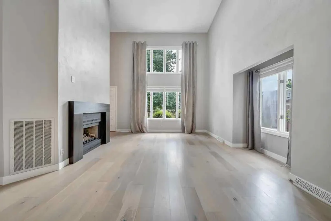
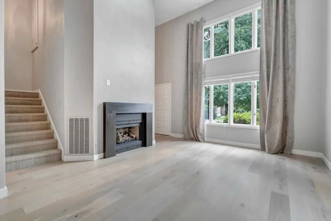
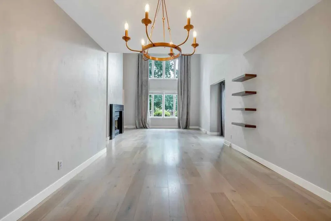
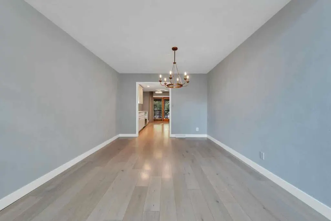
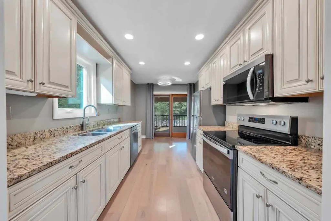
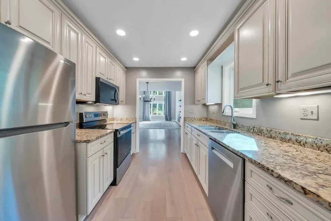
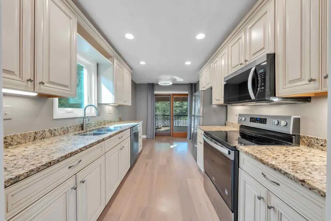
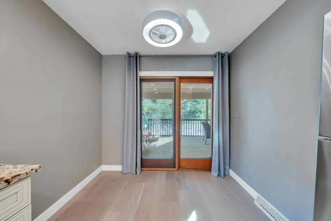
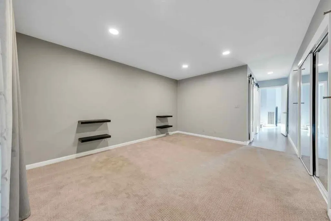
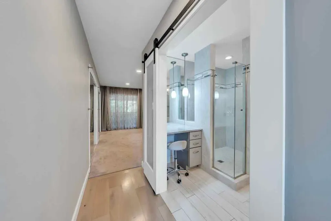
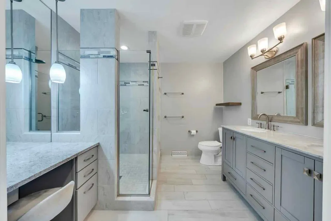
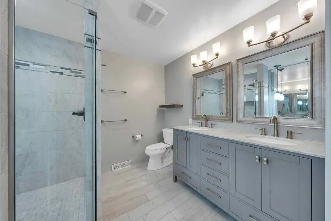
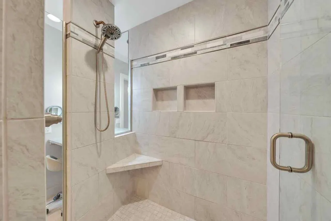
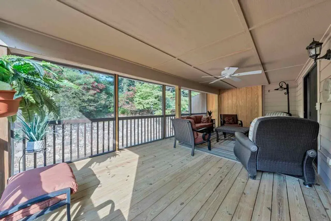
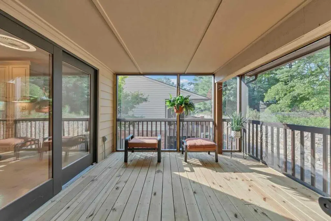
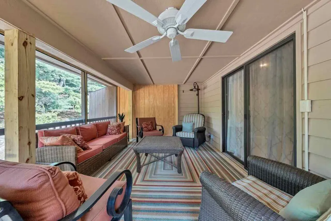
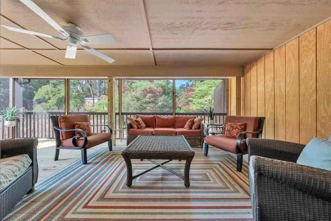
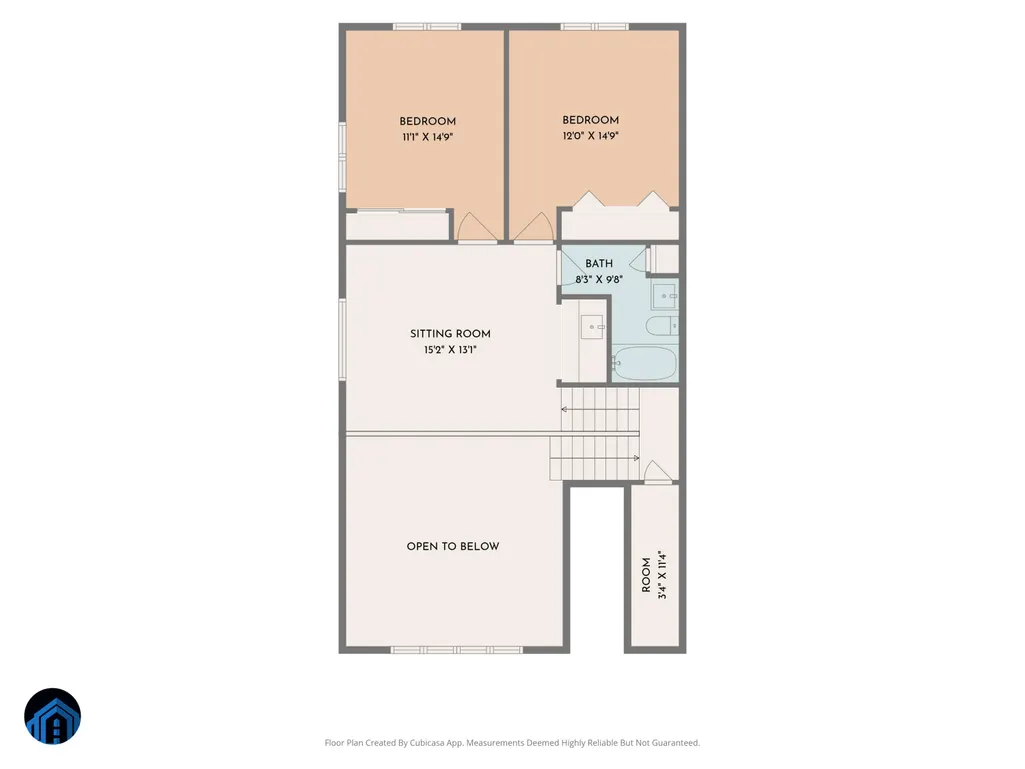
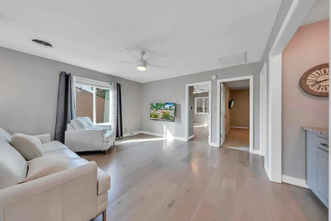
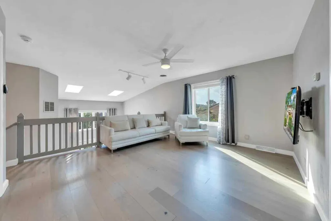
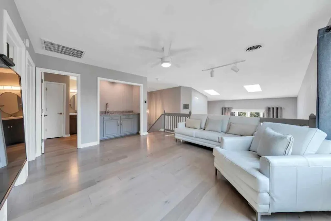
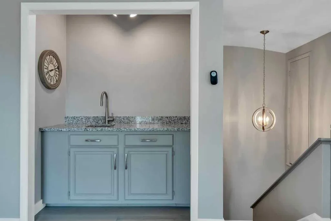
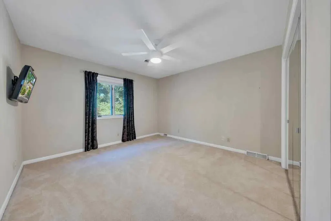
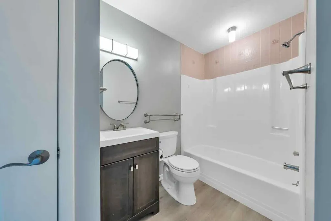
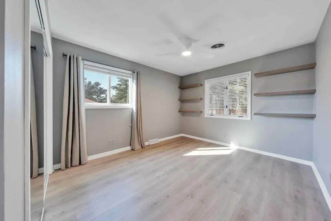
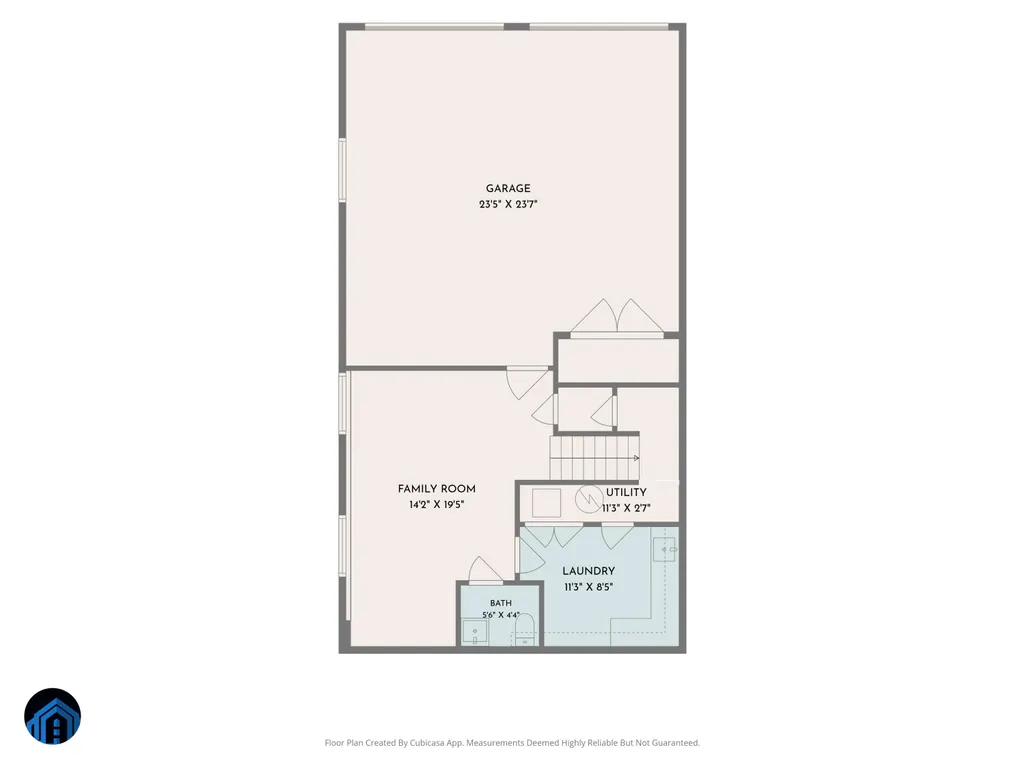
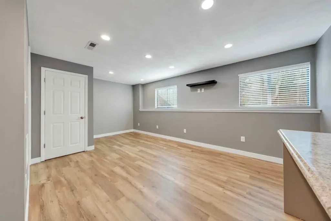
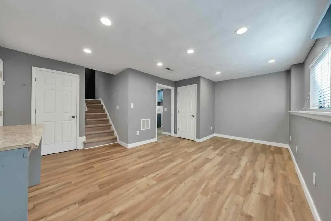
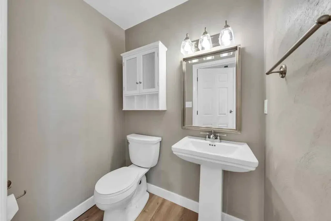
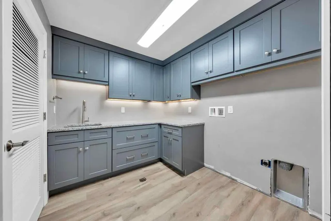
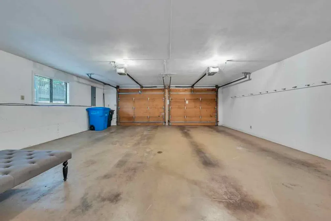
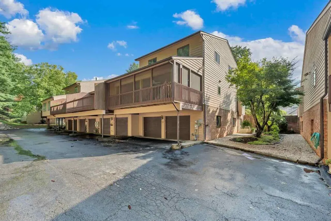
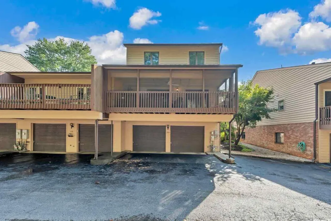
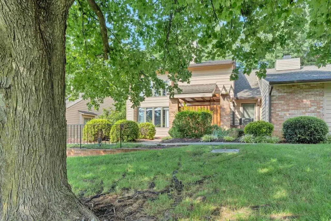
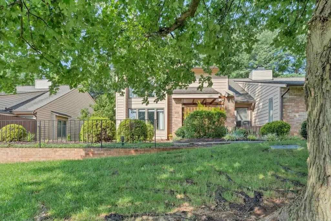
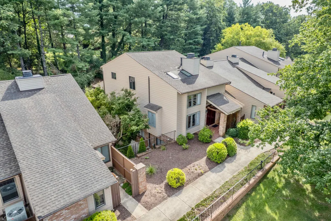
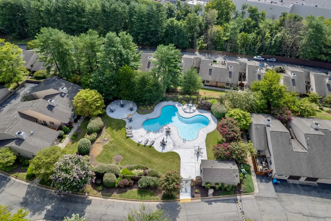
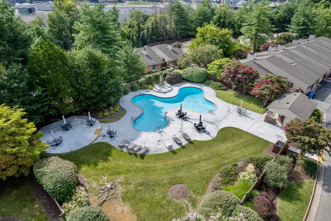
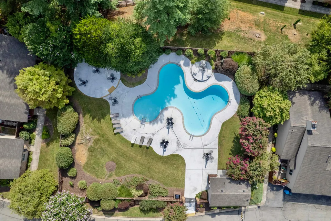
Welcome to a beautifully appointed end-unit condo where thoughtful design, exceptional storage, and extensive recent improvements come together in a truly comfortable home. Vaulted ceilings, skylights, abundant natural light, and custom finishes create an inviting sense of space. The main level features a private primary suite with custom closets, a large custom walk-in shower, and dedicated vanity area, along with a living room centered around an updated fireplace and a dining room with a new chandelier. The kitchen combines custom cabinetry and lighting with new appliances, including a Bosch dishwasher, and a recently replaced window overlooking the sink. Upstairs, a spacious loft with a custom wet bar provides the perfect flex space, accompanied by two additional bedrooms, a full bath, and a large walk-in storage area with a pull-down ladder to a lighted stand-up storage space. The lower level adds even more versatility with a remodeled utility room featuring granite countertops, abundant custom cabinetry, drawers, washer/dryer hookups, and a convenient half bath. An oversized two-car garage provides extensive storage, upgraded electrical capacity, and additional outlets. One of the home's standout features is the impressive expanded and enclosed screened porch, reinforced and finished with Screen Tight screening, new paneling, lighting, and electrical outlets, creating an exceptional outdoor living space for relaxing or entertaining. The POA provides an impressive array of services and amenities, including landscaping, mowing, exterior maintenance, roof maintenance, snow removal, annual termite inspections, water, sewer, trash service, and maintenance of the common pool, allowing you to enjoy a low-maintenance lifestyle. Ideally located just minutes from downtown Roanoke, Carilion, major employers, shopping, dining, and outdoor recreation, this is a home that combines the ease of condo living with the space, storage, privacy, and amenities rarely found in a property of this caliber.
| Elementary School | Middle School | High School |
|---|---|---|
| Fishburn Park Elementary School | James Madison Middle School | Patrick Henry High School |
| Price History | |
|---|---|
| 8/20/2026 | Listed $390,000 |
| 9/1/2026 | 6$370,000 |
General Features
| Heating | Forced Air Gas |
|---|---|
| Cooling | Central Air |
| Utilities | Underground Util |
| Appliances | Microwave Oven (Built In) |
| HOA Fee | 643.0 |
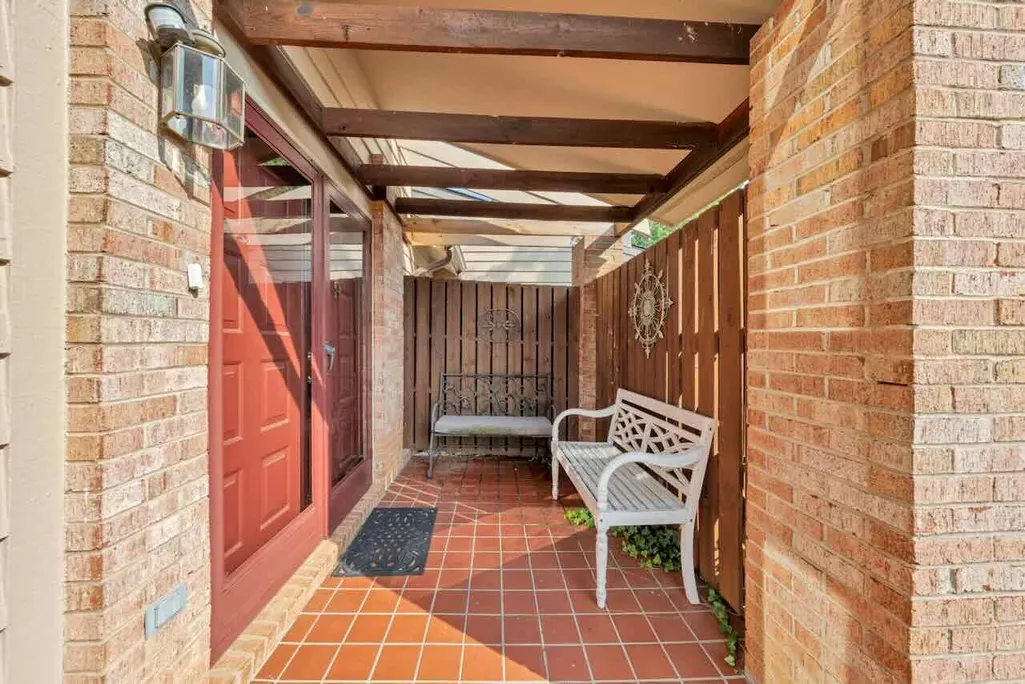
| Patio/Porch Features | Covered Porch,Deck,Front Porch |
| Year Built | 1987 |
| Unit Number | 209 |
| Property Subtype | Condominium |
| Community Features | Common Pool,Restaurant |
| Assoc Fee Paid Per | Monthly |
| County | City of Roanoke |
| New Construction | No |
| Property Type | Residential |
| HOA | No |
| Attached Garage | No |
| Subdivision Name | Windward |
| Total Rooms | 12 |
| Full Baths | 2 |
| Status | Active |
| Directions | 419 to Ogden Rd,RIGHT turn onto Windward Dr. At end of road turn LEFT on to Windward. Park at back Left of Lot. Owners have private parking through separate entrance. |
| High School | Patrick Henry |
| City | Roanoke |
| Open Parking Spaces | 2.0 |
| MLS Area | 0130 - City of Roanoke - SW |
| Carport Spaces | 0.0 |
| Carport Y/N | No |
| Elementary School | Fishburn Park |
| Property Attached Y/N | Yes |
| Land Lease Y/N | No |
| Tax Annual Amount | 4392.62 |
| Home Warranty Y/N | No |
| Middle/Junior High School | James Madison |
| Lease Renewal Y/N | No |
| MLS Area Minor | 0130 - City of Roanoke - SW |
| Additional Parcels Y/N | No |
| Lease Considered Y/N | No |
| Rent Control Y/N | No |
| Virtual Tour | https://rapidimagery.hd.pics/209-Windward-Dr-SW/idx |
| Standard Status | Active |
| MobileHomeRemainsYN | No |
| Senior Community | None |
Interior Features
| Interior Amenities | Ceiling Fan(s),Cathedral Ceiling(s),Storage,Wet Bar |
|---|---|
| Flooring | Carpet,Tile,Wood |
| Total Fireplaces | 1 |
| Fireplace Features | Living Room,Gas Log |
| Basement (Y/N) | No |
| Air Conditioning Y/N | Yes |
| Heating Y/N | Yes |
| Fireplace Y/N | Yes |
| Half Baths | 2 |
| Total Bedrooms | 3 |
| Main Level Bedrooms | 1 |
| Main Level Bathrooms | 1 |
| Total Baths | 4 |
Exterior Features
| Parking Features | Paved Driveway,Garage Door Opener |
|---|---|
| Water Source | Public |
| Spa | No |
| Building Area Total | 2142.0 |
| Lot Size Acres | 0.0 |
| Other Parking | Off Street Parking |
| Covered Spaces | 2.0 |
| Door Features | Insulated Storm |
| Crops Included Y/N | No |
| Horse Y/N | No |
| Irrigation Water Rights Y/N | No |
Amenities
- Foreclosure
- Views
- Short Sale
- New Construction
- Adult 55+
- Lease To Own
- No HOA Fees
- Furnished
- Pets
- Primary On Main
- Air Conditioning
- Seller Finance
- Green
- Fixer Upper
- Horse
- Golf
- Fireplace
- Deck
- Garage
- Basement
- Pool
Property vs Condos Average in 24018
Price
Taxes
Year Built
Visits
 © 2026 New River Valley Multiple Listing Service, Inc. All rights reserved. The information provided is for consumers' personal, non-commercial use and may not be used for any purpose other than to identify prospective properties consumers may be interested in purchasing. All data is deemed reliable but is not guaranteed accurate.
NRVMLS data last updated at September 23, 2026 11:27 AM UTC
© 2026 New River Valley Multiple Listing Service, Inc. All rights reserved. The information provided is for consumers' personal, non-commercial use and may not be used for any purpose other than to identify prospective properties consumers may be interested in purchasing. All data is deemed reliable but is not guaranteed accurate.
NRVMLS data last updated at September 23, 2026 11:27 AM UTC
 Information is deemed to be reliable, but is not guaranteed. © 2026 MLS and FBS. Prepared by MLS of Roanoke Valley, Inc. (540-772-0526) on September 23, 2026 11:11 AM UTC . The information on this sheet has been made available by the MLS and may not be the listing of the provider. All searches are performed on live data on the MLS server. Although the Multiple Listing Service of The Roanoke Valley is the single source for these listings, listing data appearing on this website does not necessarily
